
Address
7201 Birch Dr, Eagle River, WI
Price
$ 349,000
Property Attributes
- ID#219766
- TypeSingle Family
- Listing Status Active
- CountyVilas
- CityEagle River
- AreaVI Plum Lake (Town)
- Zip54521
- Style
- Year Built1979
- Taxes$ 1701
- Price$ 349,000
- Bedrooms3
- Full Bathrooms1
- Half Bathrooms2
- Sqr Footage1622
- Lot Size4 Acres
Data Source:
Greater Northwoods MLS (GNMLS)
Property Description
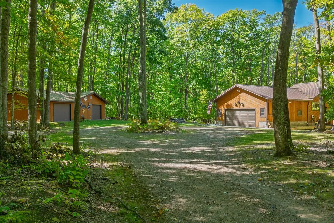
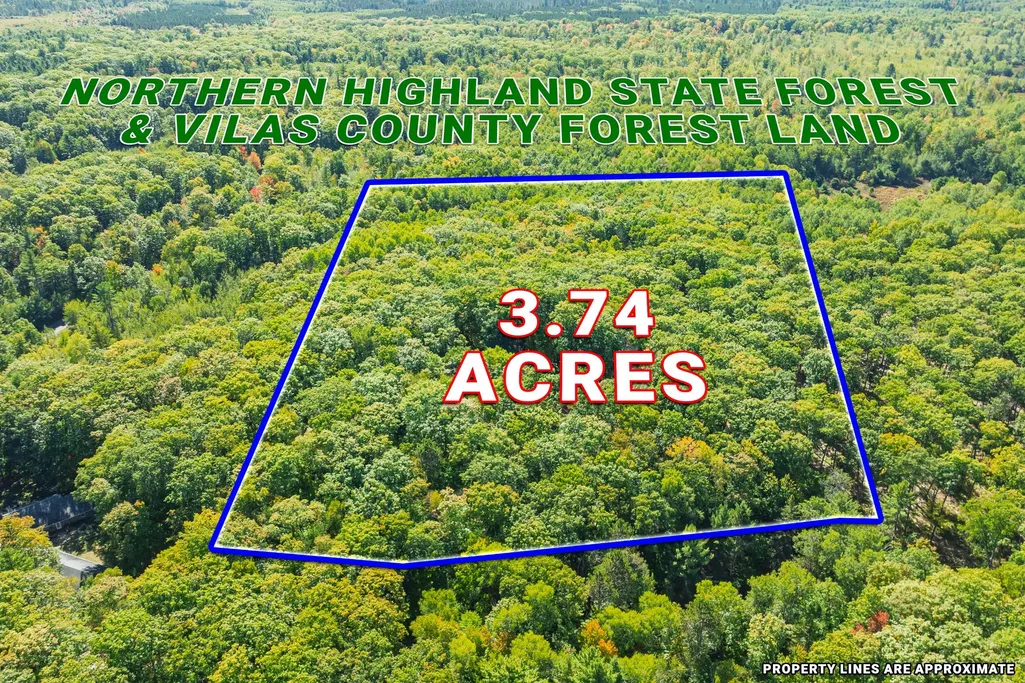
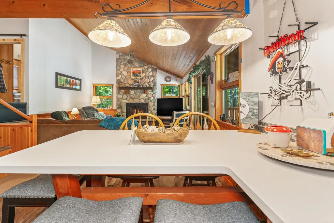
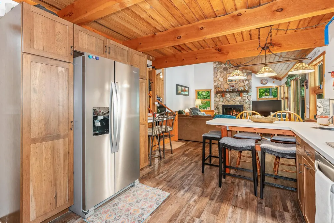
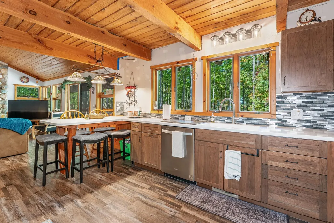
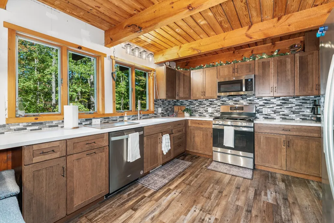
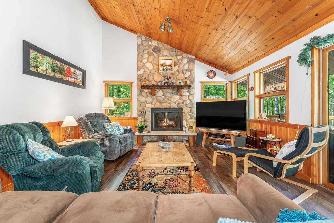
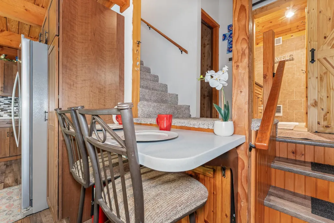
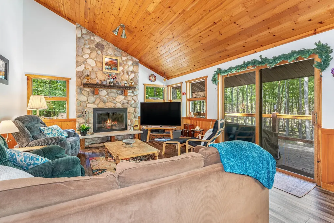
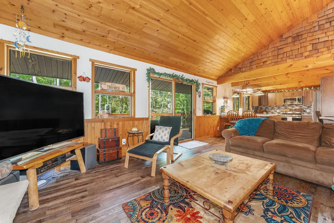
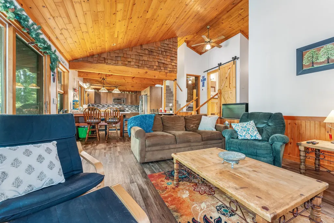
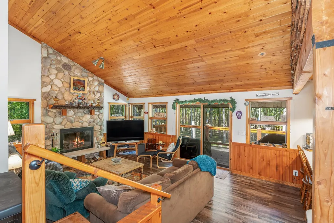
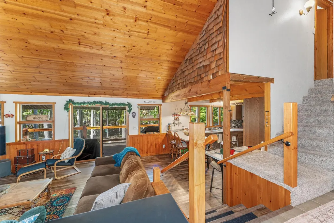
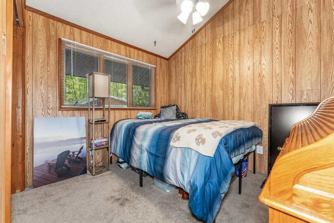
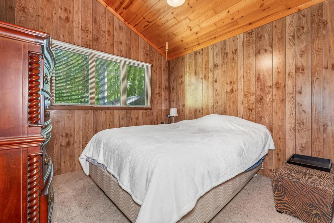
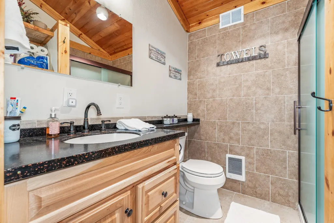
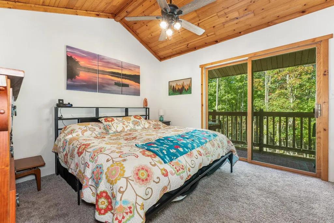
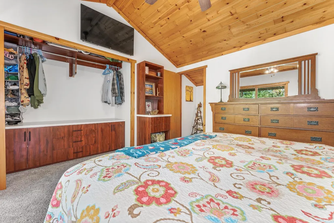
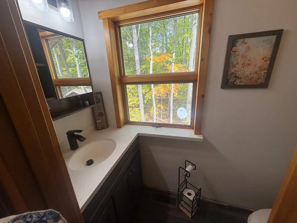
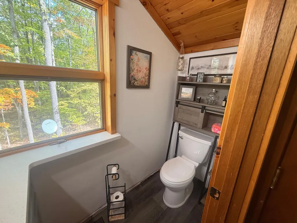
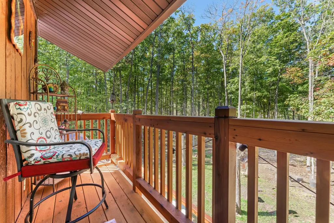
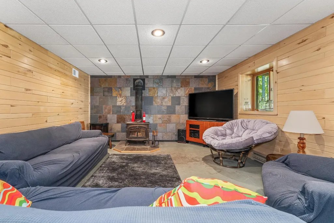
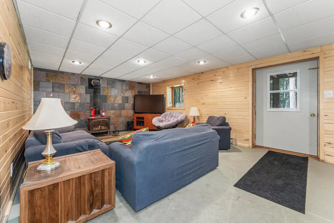
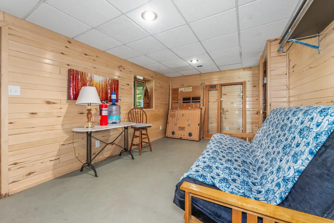
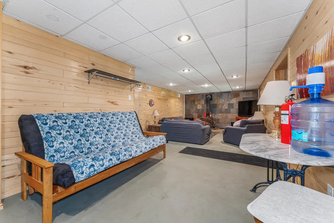
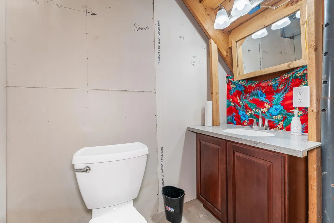
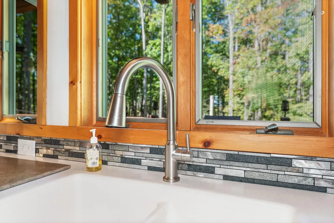
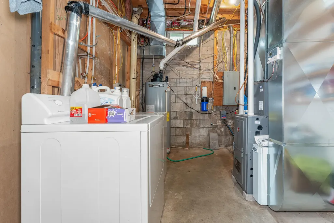
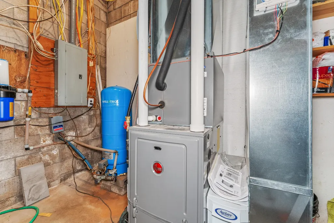
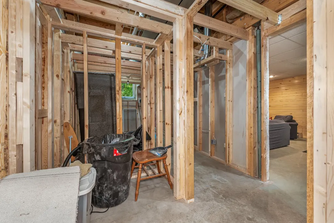
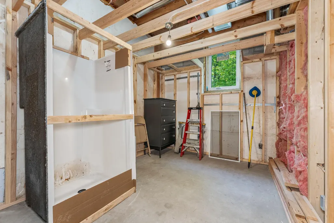
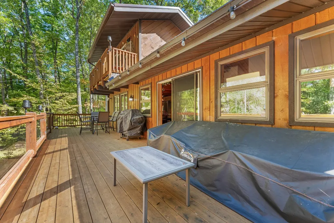
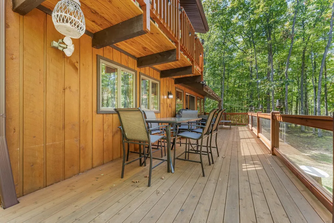
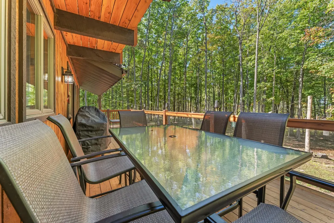
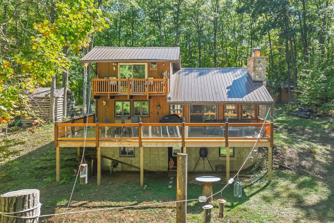
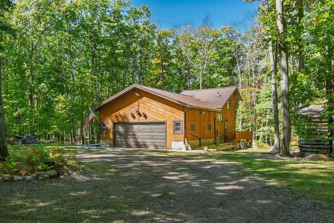
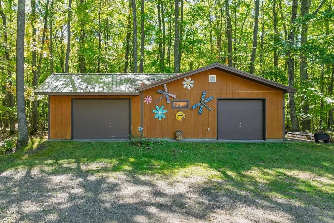
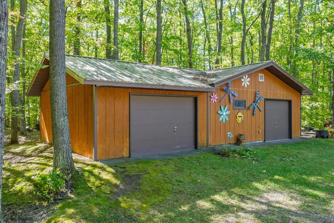
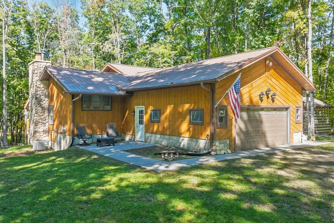
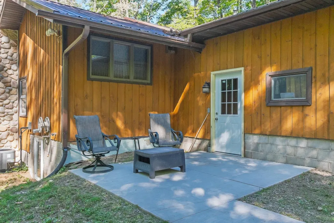
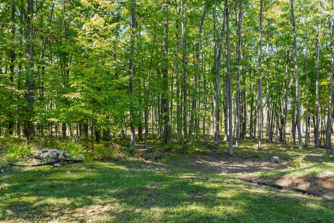
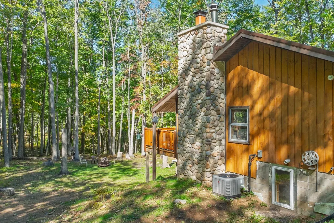
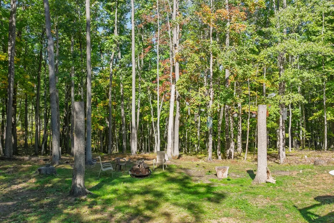
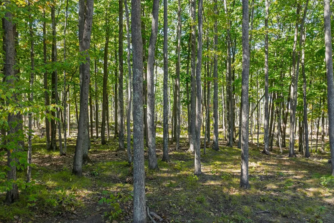
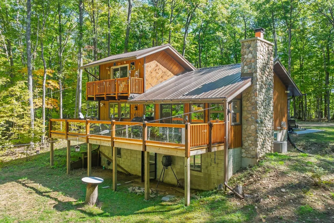
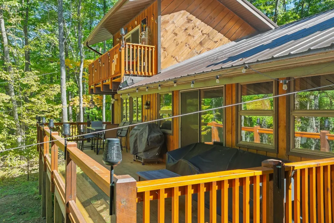
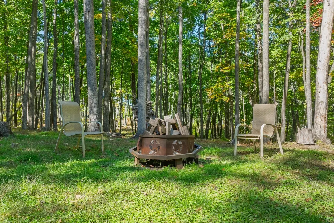
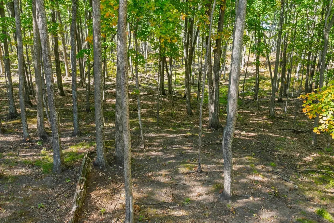
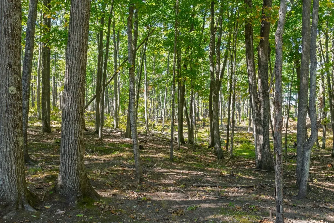
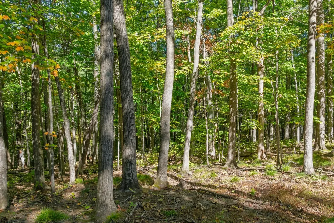
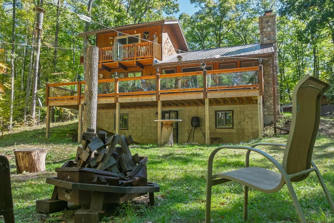
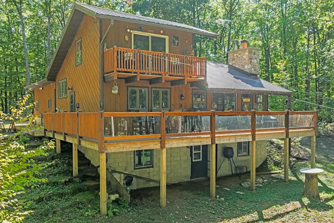
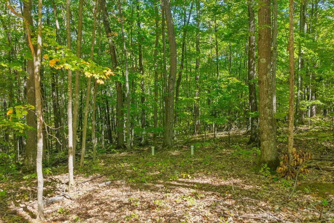
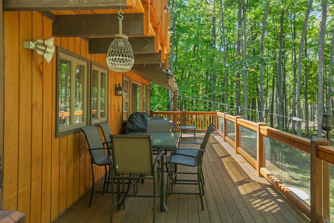
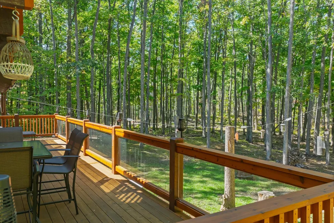
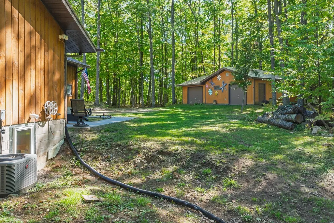
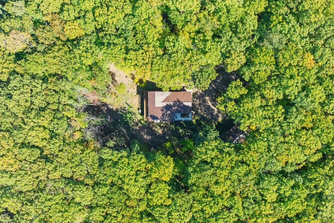
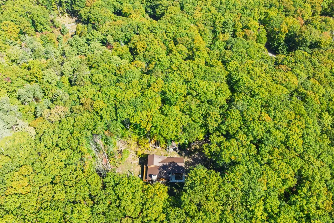
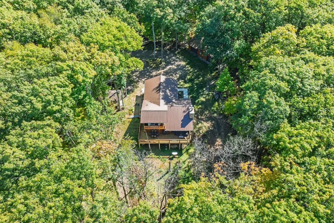
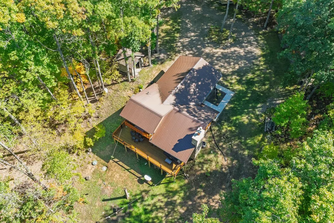
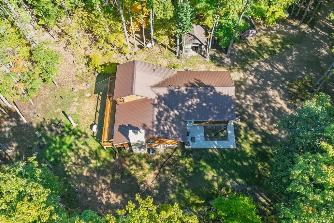
SEEKING A RECREATION LOVER WITH A SOFT SPOT FOR WILDLIFE! Step inside this unique Northwoods home on over 3.7 acres and prepare to settle in. From the front entry, a few steps lead down into the massive open living room, where a wood-burning fireplace and wall of windows look out over what feels like your own private wildlife sanctuary. The living room flows right into the recently remodeled kitchen, creating a great central gathering space. Back up a few steps are two bedrooms and a full bath, while the primary bedroom with private half bath sits above the kitchen and includes its own private balcony. Head downstairs to the partially finished walkout basement, featuring a large family room with another wood-burning stove and a half bath. The remaining space is yours to customize, and all materials currently on the property stay with the home. Outside, the massive deck overlooks the same wildlife-filled setting, while an attached insulated garage and detached garage give you plenty of room for toys. And speaking of toys... ATV/UTV and snowmobile trails are nearby, and the property actually abuts public land to the east AND south! Privacy, wildlife, public land, trails, and room to roam. Recreation lovers, this one deserves a look! **UPDATES: New Septic 2022; Carpet & Laminate flooring; New Furnace and central air 2024; All new plumbing 2022; Upgraded Electric; Brand new mason Fireplace 2023; Balcony 2023; Main deck railings and glass 2021; New Kitchen Cabinets, counters, & appliances 2025; Cement walkway, apron and patio 2024; Primary bedroom built in closet; New water heater 2024; New pressure tank 2022; New main overhead garage door and opener 2023.**
| Elementary School | Middle School | High School |
|---|---|---|
| VI Northland Pines-ER Elementary School | VI Northland Pines Middle School | VI Northland Pines High School |
| Price History | |
|---|---|
| 9/24/2026 | Listed $349,000 |
General Features
| Sewer | Conventional Sewer |
|---|---|
| Heating | Forced Air,Propane |
| Cooling | Central Air |
| Possession | Closing |
| Roof | Metal |
| Appliances | Dryer,Dishwasher,Gas Oven,Gas Range,Microwave,Propane Water Heater,Refrigerator,Washer |
| Garage Spaces | 2 |
| Patio/Porch Features | Covered,Deck,Open |
| Architectural Style | One and One Half Story |
| Construction Materials | Frame,Wood Siding |
| Year Built | 1979 |
| Township | VI Plum Lake (Town) |
| Levels | One and One Half |
| Property Subtype | Single Family Residence |
| Tax Year | 2025 |
| Ownership | Fee Simple |
| County | Vilas |
| Property Type | Residential |
| Attached Garage | true |
| Garage Y/N | true |
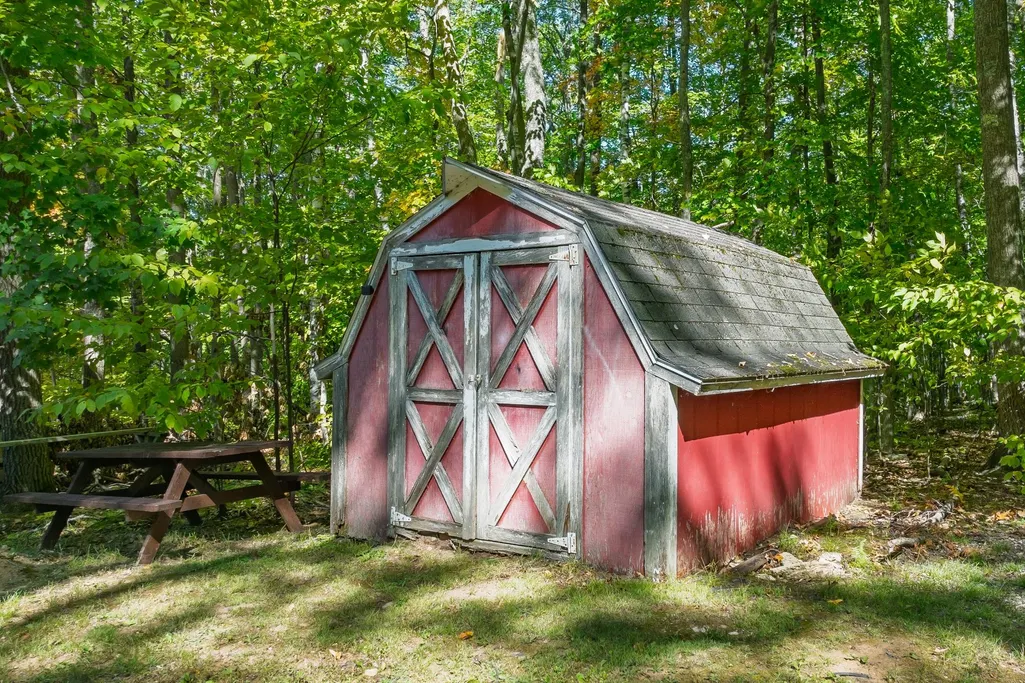
| Other Structures | Garage(s),Shed(s) |
| Full Baths | 1 |
| Status | Active |
| Directions | Take Hwy 45 north to Left on CTH G to Right on Dads Lake Rd to Left on Birch Dr to #7201. |
| ModificationTimestamp | 2026-09-25T15:43:28.997-00:00 |
| High School | VI Northland Pines |
| City | Eagle River |
| Zoning Description | Residential |
| Lot Size Square Feet | 162914 |
| Elementary School | VI Northland Pines-ER |
| Property Attached Y/N | false |
| Tax Annual Amount | 1701 |
| Middle/Junior High School | VI Northland Pines |
| Standard Status | Active |
| Property Sub Type Additional | Single Family Residence |
| PostalCity | Eagle River |
| Legal Description | PRT SE SW |
Interior Features
| Interior Amenities | Ceiling Fan(s) |
|---|---|
| Basement | Daylight,Full,Partially Finished,Walk-Out Access |
| Flooring | Carpet,Luxury Vinyl Plank,Tile |
| Total Fireplaces | 1 |
| Fireplace Features | Free Standing,Wood Burning |
| Basement (Y/N) | true |
| Air Conditioning Y/N | true |
| Heating Y/N | true |
| Fireplace Y/N | true |
| Above Grade Finished Area | 1248 |
| Half Baths | 2 |
| Laundry Features | Washer Hookup,In Basement |
| Total Bedrooms | 3 |
| Below Grade Finished Area | 374 |
| Total Baths | 3 |
Exterior Features
| Exterior Amenities | Deck,Shed,Gravel Driveway,Propane Tank - Leased |
|---|---|
| Parking Features | Attached,Detached,Garage,Two Car Garage,Storage,Driveway |
| Lot Features | Adjacent To Public Land,Private,Rural Lot,Secluded,Wooded |
| Water Source | Drilled Well |
| Foundation Details | Block |
| Building Area Total | 1622 |
| Road Surface Type | Unimproved |
| Waterfront Y/N | false |
| Road Frontage Type | Easement |
Amenities
- Foreclosure
- Views
- Short Sale
- New Construction
- Adult 55+
- Lease To Own
- No HOA Fees
- Furnished
- Primary On Main
- Air Conditioning
- Seller Finance
- Green
- Fixer Upper
- Horse
- Golf
- Fireplace
- Deck
- Garage
- Basement
- Pool
Property vs Single Family Average in 54521
Price
Taxes
Year Built
 The data relating to real estate for sale on this web site comes in part from the Broker Reciprocity Program of the Regional Multiple Listing Service of Minnesota, Inc. Real estate listings held by brokerage firms other than 1st Class Real Estate Impact are marked with the Broker Reciprocity logo or the Broker Reciprocity thumbnail logo (little black
house) and detailed information about them includes the name of the listing brokers.
The data relating to real estate for sale on this web site comes in part from the Broker Reciprocity Program of the Regional Multiple Listing Service of Minnesota, Inc. Real estate listings held by brokerage firms other than 1st Class Real Estate Impact are marked with the Broker Reciprocity logo or the Broker Reciprocity thumbnail logo (little black
house) and detailed information about them includes the name of the listing brokers.
 Metro MLS - Milwaukee Data provided by Metro MLS. All information deemed reliable but not guaranteed. All properties are subject to prior sale, change or withdrawal. Neither listing broker(s) or information provider(s) shall be responsible for any typographical errors, misinformation, misprints and shall be held totally harmless. IDX information is provided exclusively for consumers personal, non-commercial use and that it may not be used for any purpose other than to identify prospective properties consumers may be interested in purchasing. The data relating to real estate for sale on this website comes in part from the Internet Data Exchange program of the Multiple Listing Service. Information is supplied by seller and other third parties and has not been verified. Real estate listings held by brokerage firms other than 1st Class Real Estate Impact may be marked with the Internet Data Exchange logo and detailed information about those properties will include the name of the listing broker(s) when required by the MLS. Copyright ©2026 - Multiple Listing Service, Inc. - All rights reserved.
Last Updated: September 28, 2026 7:14 AM UTC
Metro MLS - Milwaukee Data provided by Metro MLS. All information deemed reliable but not guaranteed. All properties are subject to prior sale, change or withdrawal. Neither listing broker(s) or information provider(s) shall be responsible for any typographical errors, misinformation, misprints and shall be held totally harmless. IDX information is provided exclusively for consumers personal, non-commercial use and that it may not be used for any purpose other than to identify prospective properties consumers may be interested in purchasing. The data relating to real estate for sale on this website comes in part from the Internet Data Exchange program of the Multiple Listing Service. Information is supplied by seller and other third parties and has not been verified. Real estate listings held by brokerage firms other than 1st Class Real Estate Impact may be marked with the Internet Data Exchange logo and detailed information about those properties will include the name of the listing broker(s) when required by the MLS. Copyright ©2026 - Multiple Listing Service, Inc. - All rights reserved.
Last Updated: September 28, 2026 7:14 AM UTC
 Greater Northwoods MLS: Northwoods Association of REALTORS® All information deemed reliable but not guaranteed. All properties are subject to prior sale, change or withdrawal. Neither listing broker(s) or information provider(s) shall be responsible for any typographical errors, misinformation, misprints and shall be held totally harmless. Listing(s) information is provided for consumer's personal, non-commercial use and may not be used for any purpose other than to identify prospective properties
 REALTORS® Association of Northeast Wisconsin All information deemed reliable but not guaranteed. All properties are subject to prior sale, change or withdrawal. Neither listing broker(s), nor 1st Class Real Estate Impact, nor RANWMLS shall be responsible for any typographical errors, misinformation, misprints and shall be held totally harmless. Listing(s) information is provided for consumer's personal, non-commercial use and may not be used for any purpose other than to identify prospective properties consumers may be interested in purchasing. The data relating to real estate for sale on this website comes in part from the Internet Data Exchange program of the Multiple Listing Service. Real estate listings held by brokerage firms other than 1st Class Real Estate Impact may be marked with the Internet Data Exchange logo and detailed information about those properties will include the name of the listing broker(s) when required by the MLS. Copyright ©2026 REALTORS Association of Northeast WI MLS, Inc. All rights reserved. Last Updated: September 28, 2026 6:44 AM UTC
 SCWMLS - South Central Wisconsin Multiple Listing Corp. All information deemed reliable but not guaranteed. All properties are subject to prior sale, change or withdrawal. Neither listing broker(s) or information provider(s) shall be responsible for any typographical errors, misinformation, misprints and shall be held totally harmless. Listing(s) information is provided for consumers personal, non-commercial use and may not be used for any purpose other than to identify prospective properties consumers may be interested in purchasing. The data relating to real estate for sale on this website comes in part from the Internet Data Exchange program of the Multiple Listing Service. Real estate listings held by brokerage firms other than 1st Class Real Estate Impact may be marked with the Internet Data Exchange logo and detailed information about those properties will include the name of the listing broker(s) when required by the MLS. Copyright 2026 South Central Wisconsin MLS Corporation All rights reserved.
This information, provided by seller, listing broker, and other parties, may not have been verified.
SCWMLS information is provided exclusively for consumers personal, non-commercial use and that it may not be used for any purpose other than to identify prospective properties consumers may be interested in purchasing.
Last Updated: September 28, 2026 7:28 AM UTC
SCWMLS - South Central Wisconsin Multiple Listing Corp. All information deemed reliable but not guaranteed. All properties are subject to prior sale, change or withdrawal. Neither listing broker(s) or information provider(s) shall be responsible for any typographical errors, misinformation, misprints and shall be held totally harmless. Listing(s) information is provided for consumers personal, non-commercial use and may not be used for any purpose other than to identify prospective properties consumers may be interested in purchasing. The data relating to real estate for sale on this website comes in part from the Internet Data Exchange program of the Multiple Listing Service. Real estate listings held by brokerage firms other than 1st Class Real Estate Impact may be marked with the Internet Data Exchange logo and detailed information about those properties will include the name of the listing broker(s) when required by the MLS. Copyright 2026 South Central Wisconsin MLS Corporation All rights reserved.
This information, provided by seller, listing broker, and other parties, may not have been verified.
SCWMLS information is provided exclusively for consumers personal, non-commercial use and that it may not be used for any purpose other than to identify prospective properties consumers may be interested in purchasing.
Last Updated: September 28, 2026 7:28 AM UTC
 Lake Superior Area of REALTORS® All information deemed reliable but not guaranteed. All properties are subject to prior sale, change or withdrawal. Neither listing broker(s) or information provider(s) shall be responsible for any typographical errors, misinformation, misprints and shall be held totally harmless. Listing(s) information is provided for consumer's personal, non-commercial use and may not be used for any purpose other than to identify prospective properties consumers may be interested
 Information should be deemed reliable but not guaranteed, all representations are approximate, and individual verification is recommended. Copyright ©2017 All rights reserved.
 All information deemed reliable but not guaranteed. All properties are subject to prior sale, change or withdrawal. Neither listing broker(s) or information provider(s) shall be responsible for any typographical errors, misinformation, misprints and shall be held totally harmless. Listing(s) information is provided for consumer's personal, non-commercial use and may not be used for any purpose other than to identify prospective properties consumers may be interested in purchasing. The data relating
